Gowthami Nagar was laid out across 230.07 acres in Survey No. 135 (part) at Edulanagulapally, and approved by the then Velmela Grampanchayat. These are the figures from the approved plan.
900 sq. yds each
400 sq. yds each
300 sq. yds each
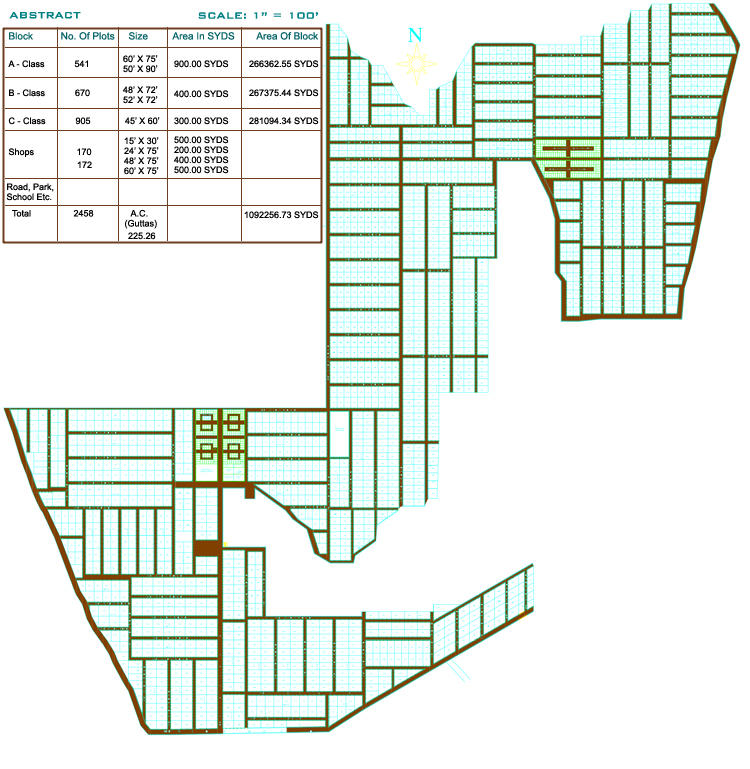
Abstract of the layout
| Block | No. of plots | Plot size | Area | Area of block |
|---|---|---|---|---|
| A — Class | 541 | 60' × 75' and 50' × 90' | 900 sq. yds | 266,362.55 sq. yds |
| B — Class | 670 | 48' × 72' and 52' × 72' | 400 sq. yds | 267,375.44 sq. yds |
| C — Class | 905 | 45' × 60' | 300 sq. yds | 281,094.34 sq. yds |
| Shops | 170 + 172 | 15′ × 30′, 24′ × 75′, 48′ × 75′, 60′ × 75′ | 200 – 500 sq. yds | — |
| Roads, parks, school etc. | — | — | — | — |
| Total | 2,458 | — | — | 1,092,256.73 sq. yds |
Transcribed from the abstract printed on the approved layout drawing. Blocks A, B and C together account for 2,116 residential plots; the remainder are shop sites.
How the layout came about
The land in Survey No. 135 (part), 230.07 acres, at Edulanagulapally village was sold by Sri Mir Wajid Ali Kamil along with the other co-owners, acting through General Powers of Attorney registered between 1981 and 1985. The original purchase traces back to Late Moulvi Mir Ibrahim Ali.
It was converted into residential plots across three blocks — A, B and C — together with two commercial complexes housing shopping areas and food courts. Sites were also set aside for a temple, hospital, school, post office, cinema theatre, parks and a police station.
Roughly 2,300 plots were sold to individual buyers between 1984 and 1987. The layout was approved by Velmela Grampanchayat, now known as Edulanagulapally Grampanchayat.